


NOVA Retreat
A private retreat connecting calm interiors with a landscaped pool terrace. Architectural visualisation.
We design homes and commercial spaces in Dubai around the people who use them, bringing architecture, interiors and outdoor spaces together.
A closer look at the spaces, materials and details that shape our work.
A private retreat connecting calm interiors with a landscaped pool terrace. Architectural visualisation.

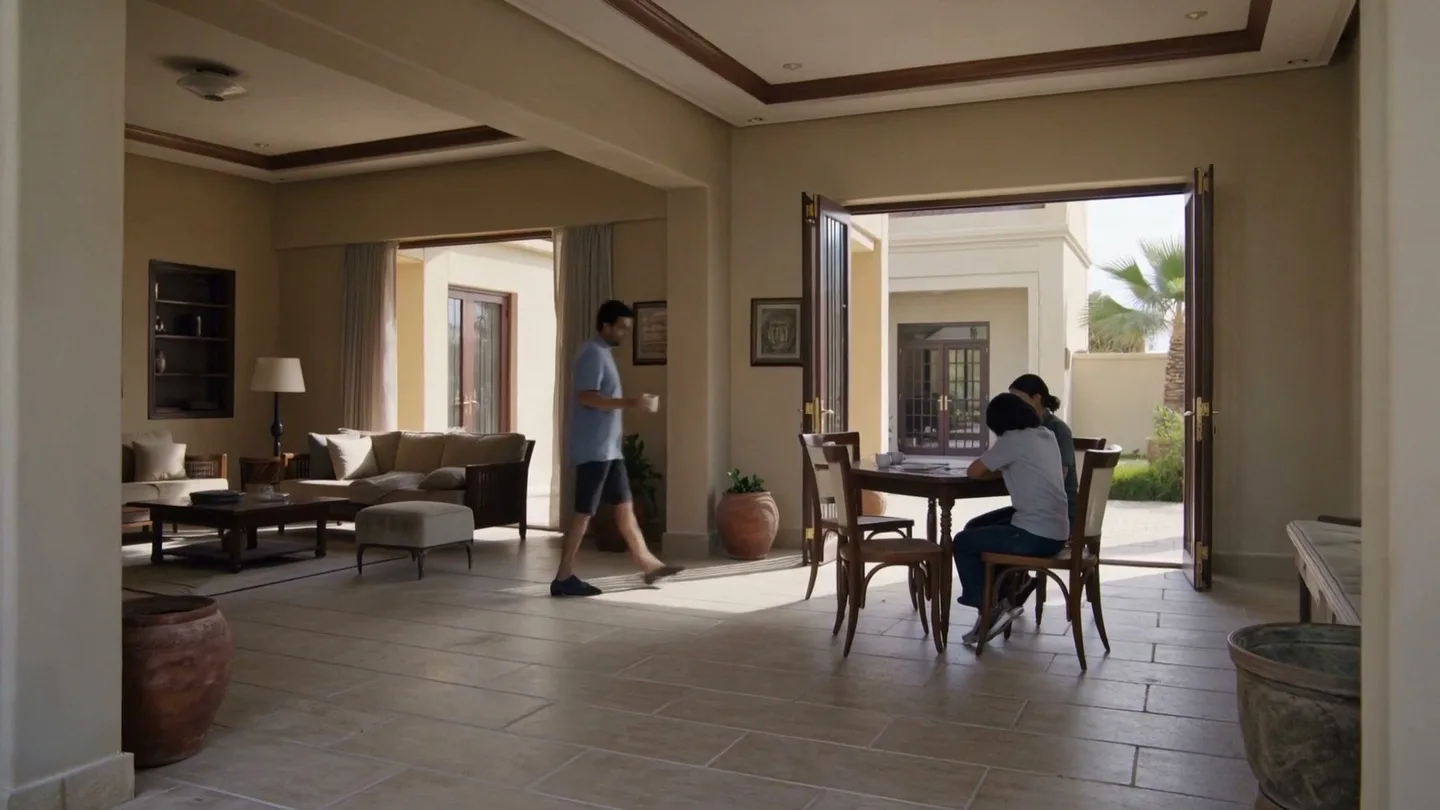
A residence bringing together a covered courtyard, formal reception spaces and family living. Architectural visualisation.

Warm timber, pale stone and soft forms across the bedrooms, majlis and kitchen. Architectural visualisation.

A garden arranged around outdoor gathering spaces, a water feature and a sheltered pavilion. Architectural visualisation.

A beauty and wellness space with a welcoming reception, sculptural styling stations and a quiet spa threshold. Architectural visualisation.

A café connecting intimate window seating, a double-height interior and an upper-level lounge. Architectural visualisation.
From a new home to an existing space, we bring architecture, interiors and the outdoors into one conversation.

New homes, extensions and alterations. We develop the layout, proportions and relationship to the surroundings around your brief and the practical needs of the project.Explore architectural design

Spatial planning, materials, lighting and furniture for homes, apartments and commercial spaces. We bring these choices together to make each space comfortable, practical and personal.Explore interior design

Gardens, courtyards, terraces and pool surrounds. We consider shade, privacy and how you want to spend time outdoors, connecting these spaces with the architecture.Explore landscape design
Tendering, contractor selection, project management, site supervision and FF&E, with the scope agreed around your project.
Explore turnkey solutionsWe can take your project from the first conversation through to handover, with the scope agreed around what you need.
We discuss your priorities, budget and timing, then agree the scope and direction of the project.
We develop the layouts, materials and detailed drawings, working through the decisions with you.
We coordinate tendering, contractor selection and procurement, including furniture, fixtures and equipment.
We manage the project, supervise work on site and coordinate the final installation and handover.
We take time to understand how you live and work, what you enjoy about your space and what you would like to change. Your priorities guide the design, and we keep you involved as the ideas develop.
Your investment matters to us. We explain the options clearly and give honest advice on design choices, costs and practical requirements, so you can make decisions with confidence.
As the design practice within Gravity Engineering, we can bring design and technical requirements into the same conversation.
About Gravity EngineeringFull turnkey support brings together design, tendering, contractor selection, project management and site supervision, along with furniture, fixtures and equipment through to installation and handover. The scope is agreed at the outset, so it’s clear what is included and who is responsible for each stage.
A smaller scope can be considered for selected rooms or spaces. The starting point is understanding what needs to change and how it connects with the rest of the property, then agreeing a brief that makes sense for the project.
The studio designs homes, apartments and commercial spaces. Each project starts with the people who will use it, their everyday needs and the character they want the space to have.
The initial conversation brings together priorities, budget and the level of support required. A proposal then sets out the scope, deliverables and fees, with the budget helping guide design and material choices as the project develops.
Technical requirements are considered alongside the design. Where needed, Gravity Engineering can coordinate the relevant engineering work and authority submissions, with responsibilities agreed around the property and proposed changes.
An existing contractor can be part of the project team. The drawings, coordination and site support required are agreed together, with clear responsibilities to help carry the design through into the finished space.
Share your ideas, what matters to you and what you’d like to achieve. We’ll help you work out where to begin.


